Healthcare Institutions
Branded Environments Built for Healthcare.
Hospitals, medical campuses, and health systems trust AIS to build branded environments that guide, reassure, and reflect the care within — across every facility, every time.
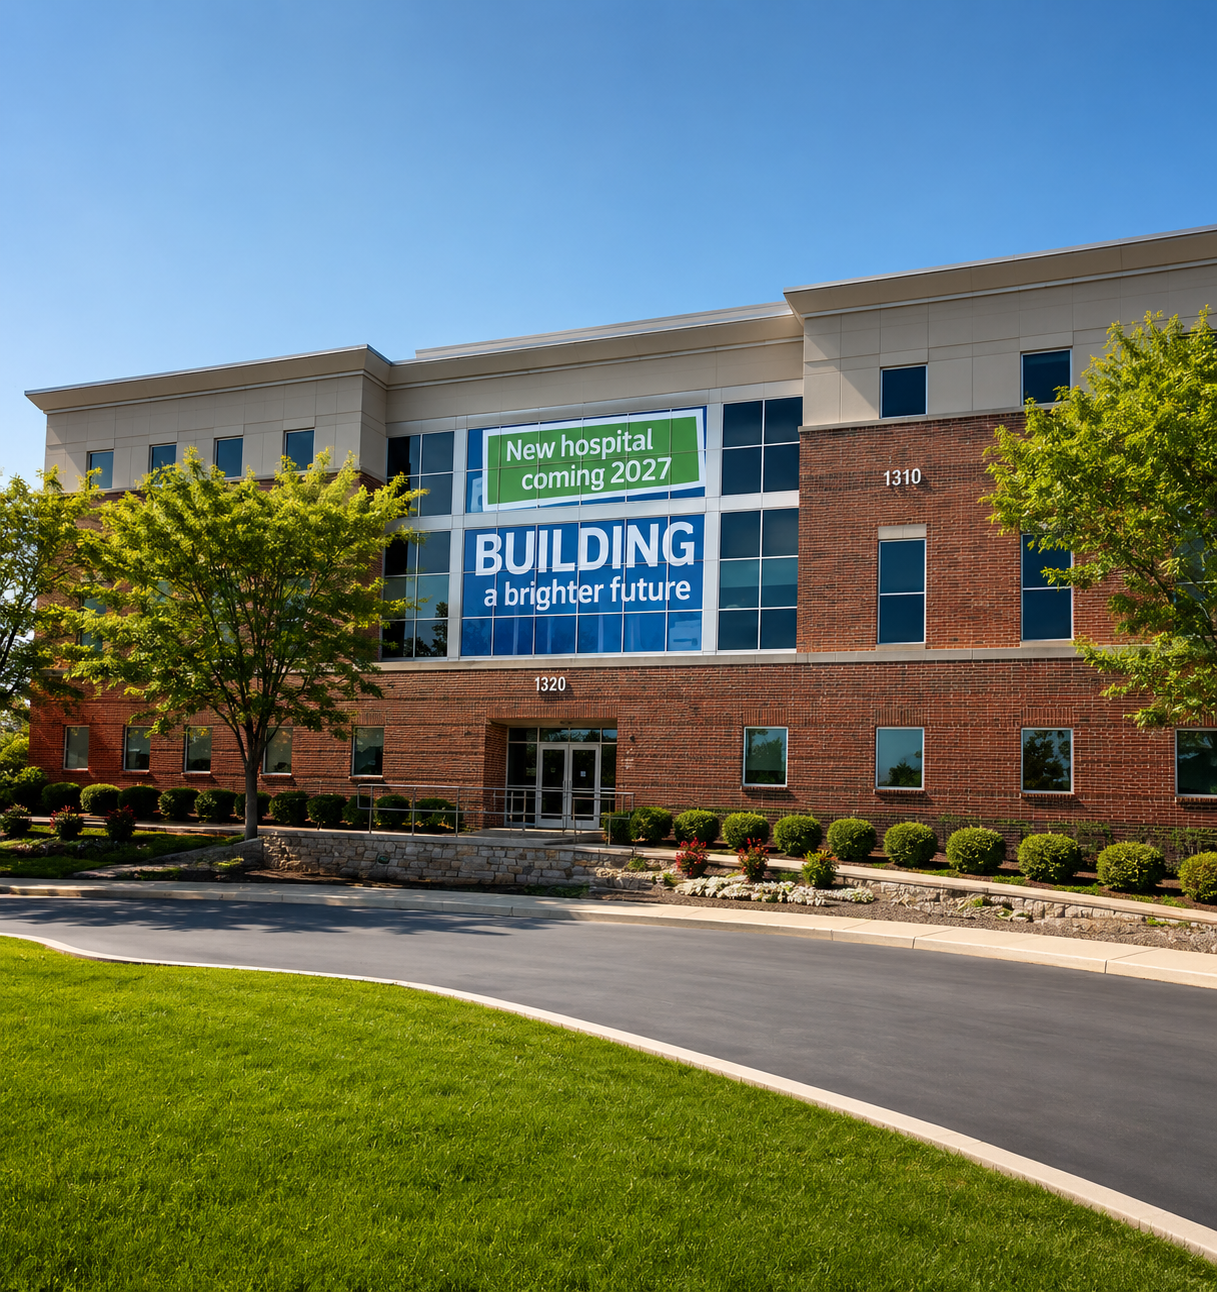
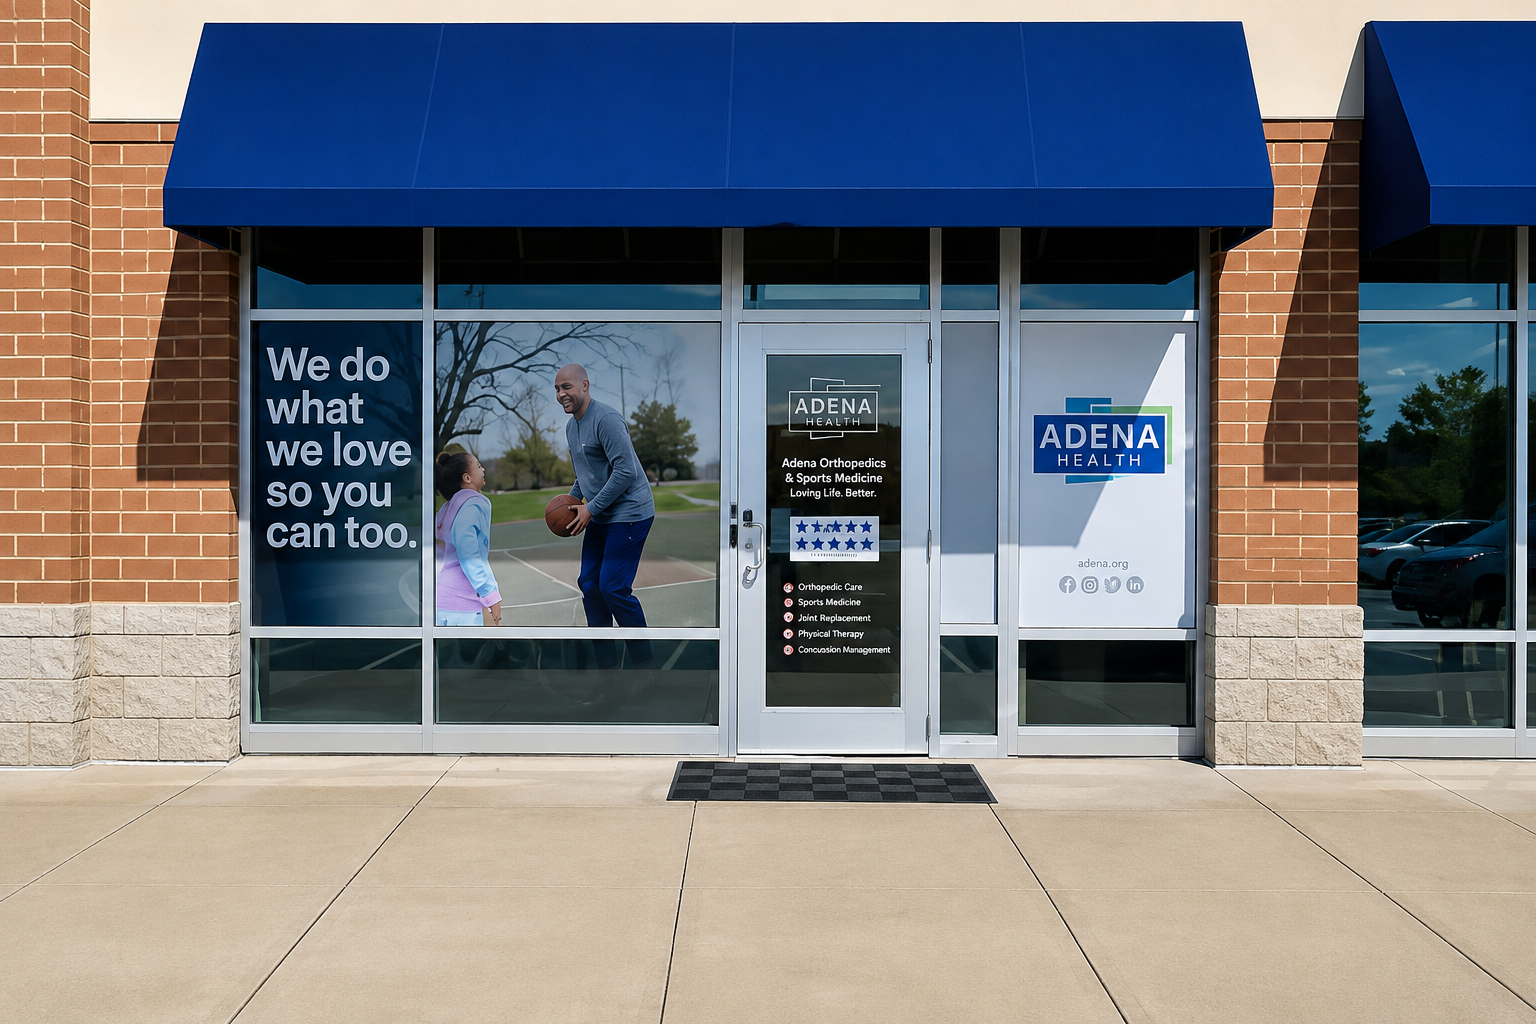
Healthcare Environments Are Complex. Your Branding Partner Should Simplify That.
Facilities directors and marketing teams at hospitals and health systems face a unique challenge. Your environments are large, complex, and constantly evolving — new wings, renovations, rebrands, and compliance requirements that never stop.
Most vendors can handle a project. Few can manage an entire healthcare campus—across multiple buildings, departments, and regulatory requirements—with one accountable team and one consistent standard. AIS is built for exactly that.
One Partner. Every Location. From the First Healthcare Environment and Beyond.
AIS is the single-source branding partner built specifically for growing healthcare institutions. We handle every phase — from brand audit and feasibility through design, engineering, fabrication, installation, and long-term stewardship — under one roof, managed by one team, accountable to one promise.

what we build
Every Touchpoint. Every Surface. Every Facility.
From exterior signage to interior branded environments.
AIS manages every detail so you don’t have to.
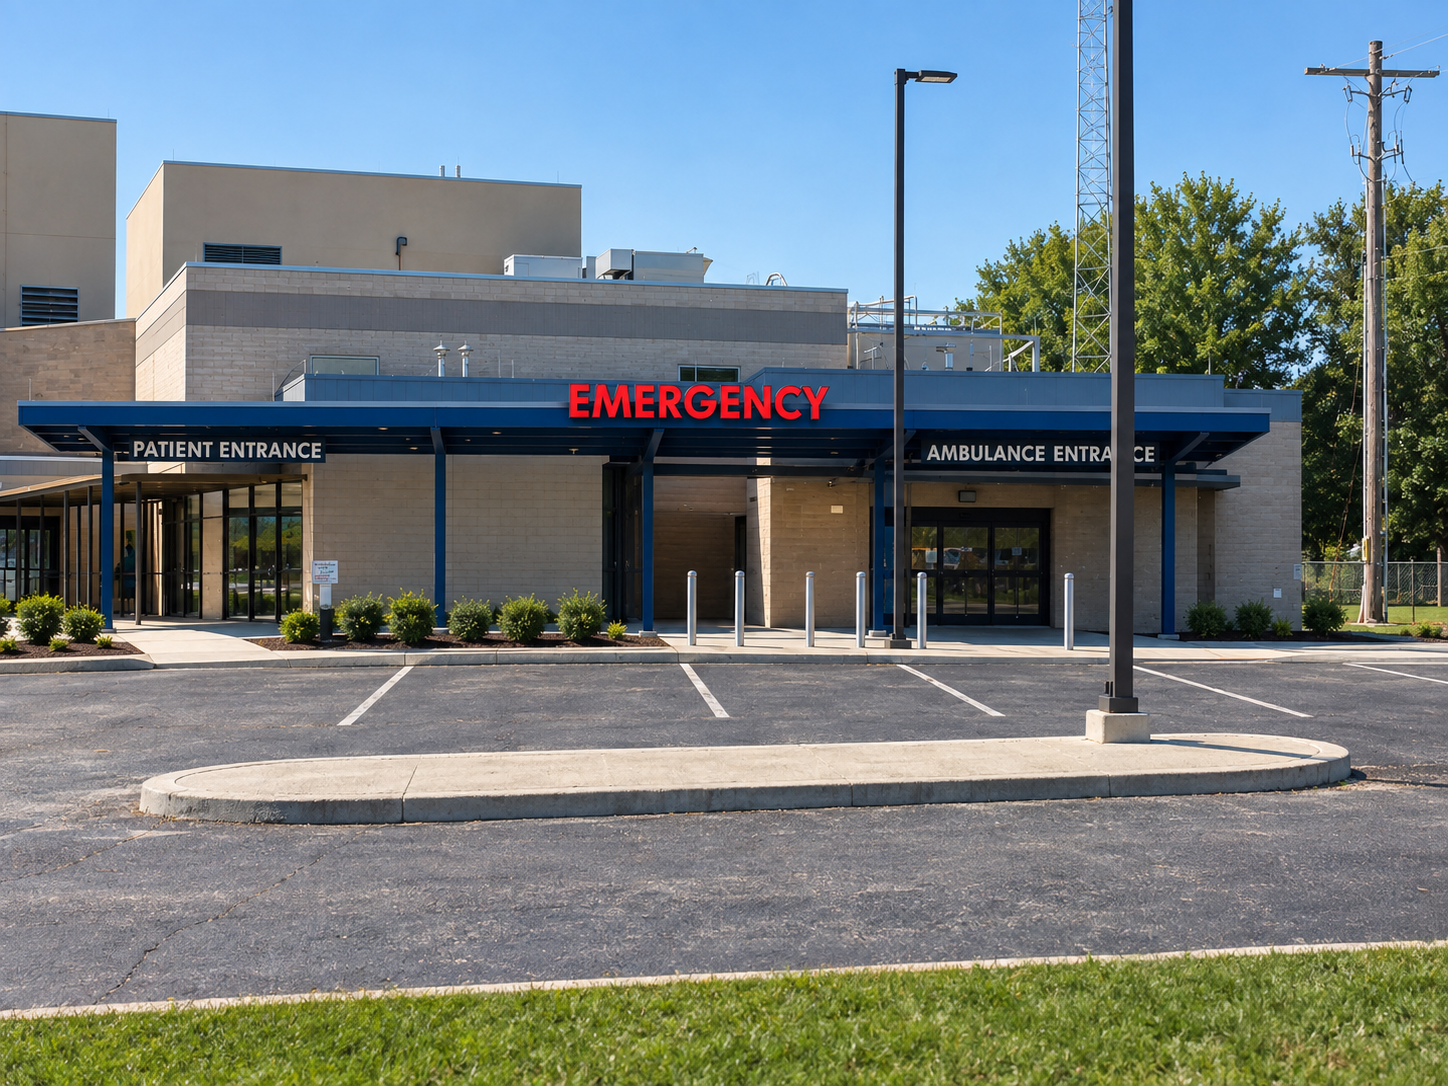
Exterior & Campus Signage
Building identification, campus directories, parking structures, and monument signage are built to guide patients and visitors from the road to the right door.
Interior Wayfinding Systems
Comprehensive wayfinding programs that guide patients, families, and staff through complex facilities with clarity, consistency, and ADA compliance.
ADA & Code-Compliant Signage
Room identification, restroom signs, elevator directories, and tactile signage engineered to meet federal ADA standards and local code requirements.
Environmental Branding & Interiors
Lobby feature walls, donor recognition displays, departmental identity graphics, and healing environment installations that reinforce your brand and mission.
Donor Recognition
Named spaces, donor walls, and recognition installations built with precision and permanence — honoring the relationships that sustain your institution.
Ongoing Service & Maintenance
Healthcare facilities change constantly. AIS provides scheduled maintenance, refresh coordination, and proactive service to keep every environment current and compliant.
OUR PROCESS
Healthcare Process
Clarity First. Compliance Always. Partnership That Stays.
Facility Assessment
We assess your current signage environment — what exists, what’s compliant, what’s dated, and what each space requires.
Clarity Session
Vision, budget, and feasibility aligned before design begins. You’ll know exactly what’s possible at every location.
Design & Wayfinding Planning
Systems built for your facility’s real-world conditions — ADA-compliant and engineered to guide patients with confidence.
Fabrication & Installation
Precision-built in-house. Professional installation coordinated around your facility’s operational schedule.
Stay
Healthcare environments evolve constantly. AIS remains your partner — managing refreshes, expansions, and ongoing compliance as your facility grows.
FAQS
Common Questions — Healthcare Facilities
Can you install signage while our facility stays open?
Yes. Healthcare environments don't stop for construction, and neither do we. Fabrication and installation are coordinated around your facility's operational schedule — so patients, staff, and daily operations aren't disrupted.
Do you work across an entire health system, not just one hospital?
That's what we're built for. Whether it's one campus or a system with a dozen locations, AIS manages the full scope — design, fabrication, and installation — under one team, so every facility carries the same standard.
How do you handle ADA compliance for wayfinding and room signage?
Every interior system we build — room identification, directional signage, tactile installations — is engineered to meet federal ADA standards and local code requirements. Compliance isn't an add-on. It's built into the design.
Can you build donor recognition walls and named spaces?
Yes. Donor recognition is precision work — named spaces, donor walls, and recognition installations built to last, because these relationships sustain your institution and deserve permanence, not an afterthought.
Do you work with our facilities and marketing teams, or take over the process?
We work within your standards, not around them. AIS coordinates directly with your internal team and existing brand guidelines — our job is getting your brand from design to installed reality, not replacing the people who already know your institution.
What happens after a new wing opens or a department is renovated?
We stay. Healthcare facilities change constantly — new wings, renovations, evolving compliance — and AIS remains your partner through every refresh and expansion, not just the first installation.
WORK WITH US
Your Patients Form an Impression Before They Reach the Front Desk.
Make sure every environment reflects the standard of care you deliver.
Request a Clarity Call — One conversation.
No pressure. Just clarity.